
Morton-Style Building Insulation in Manhattan, KS
Post-frame buildings are built differently than a stick-frame house, and they need to be insulated differently too. We spray closed-cell foam between the girts and purlins of Morton-style buildings across the Flint Hills, sealing the space without eating into the interior clearance you built the building for in the first place.
What Is a Morton-Style Building?
"Morton-style" is a common way to describe post-frame construction — large structural posts set several feet apart (often on 8 to 10 foot centers), with horizontal girts running between them and purlins running along the roof. That's a very different structural system than a stick-frame house, which uses studs spaced every 16 to 24 inches. The name comes from Morton Buildings, a well-known post-frame builder, but the term gets used broadly to describe this construction style regardless of which company actually built the structure.
Post-frame buildings are popular for exactly the reason the wider post spacing suggests — fewer structural members means more open interior space, which is why they're a common choice for shops, arenas, and event spaces where a clear span matters.
Post-frame construction uses fewer, larger structural members spaced widely apart, compared to the closely spaced studs of stick-frame construction.
Why Post-Frame Buildings Insulate Differently
The wider spacing and horizontal girt cavities that make post-frame construction efficient to build also change how insulation needs to be planned. Instead of filling narrow vertical stud bays every 16 to 24 inches, the cavities between girts run horizontally and are often deeper, which changes both the coverage pattern and how much foam is needed per area.
Getting complete, even coverage in that cavity shape — without leaving gaps at the post-to-girt connections — is where experience with post-frame buildings specifically matters. It's a different job than insulating a stick-frame house wall, even though the material and technique are the same.
What People Build With Post-Frame Construction
Personal Shops
Workshops, garages, and hobby spaces where year-round comfort matters, not just weather protection.
Riding Arenas
Large clear-span interiors that benefit from temperature control and reduced condensation on the roof deck.
Event Barns
Spaces used for gatherings where guest comfort and noise control matter as much as basic shelter.
Storage & Equipment
Post-frame buildings used primarily for equipment or storage still benefit from condensation control.
Pole Barn Details →See Post-Frame Coverage Up Close
Real photos from our own jobs on post-frame and metal-panel buildings across the Flint Hills.
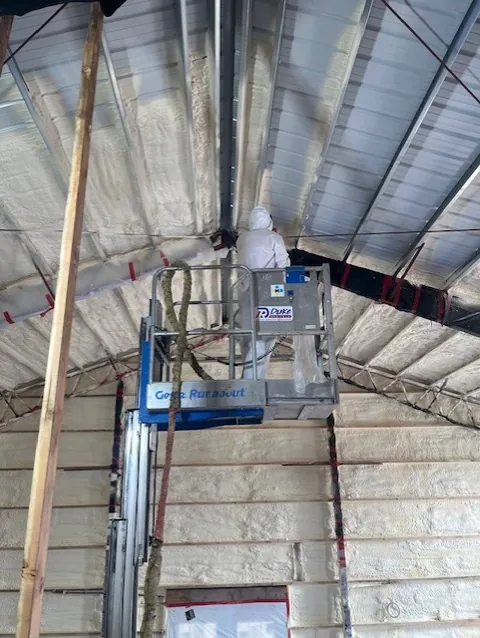
Purlin-to-Purlin Coverage
Closed-cell foam sprayed across the full roof deck between purlins, sealing out condensation on the metal panels above.

Girts Ready for Foam
Horizontal girts against the metal wall panels, walked and planned before the foam gun comes out.
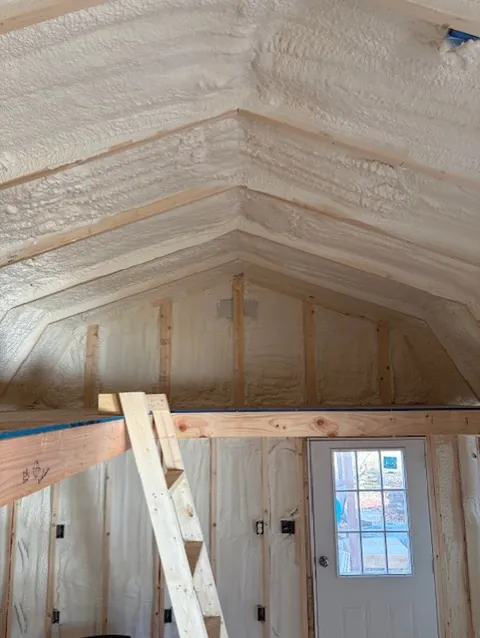
Full Interior Coverage
Walls and roofline fully sealed, with the building's interior clearance untouched by the insulation itself.
What to Expect on a Post-Frame Job
- 1
Walkthrough
We look at post spacing, girt depth, roof pitch, and how the building is actually used before recommending coverage.
- 2
Access Planning
Larger clear-span buildings like arenas often need a lift for roof deck access, which we plan for ahead of time.
- 3
Spraying
We typically spray the roof deck first, then the wall girts, building up to the thickness the project calls for.
- 4
Cure & Cleanup
We follow manufacturer re-entry times, then clear our own scrap and equipment before handing the building back over.
Morton-Style Building Insulation: Quick Answers
What is a Morton-style building?
How is insulating a post-frame building different from a stick-frame home?
Will insulation reduce my usable interior space?
What do people use insulated post-frame buildings for?
Is spray foam insulation guaranteed?
Building or Insulating a Post-Frame Building?
Tell us a little about your project and we'll call you back — usually the same business day.